<-- style PDP --> 104-38 Monte Kwinter Court, Toronto - Condo Apt for sale for $849,900
  • leased
  • expired

104-38 Monte Kwinter Court

Toronto, Ontario, M3H 0E2 - Clanton Park

$849,900

  • Neighbourhood

    Clanton Park

  • Major Intersection

    Bathurst/Wilson

  • Listed Since: 611 day(s)

  • Last update: 542 day(s) ago

Overview

  • Property Type

    Condo Apt, 2-Storey

  • Bedrooms

    2

  • Bathrooms

    2

  • Square Feet

    900-999

  • Exposure

    South

  • Total Parking

    1 Underground Garage

  • Maintenance

    $629

  • Taxes

    $3,576.00 (2024)

  • Balcony

    Open

Property Description

Property description for 104-38 Monte Kwinter Court, Toronto

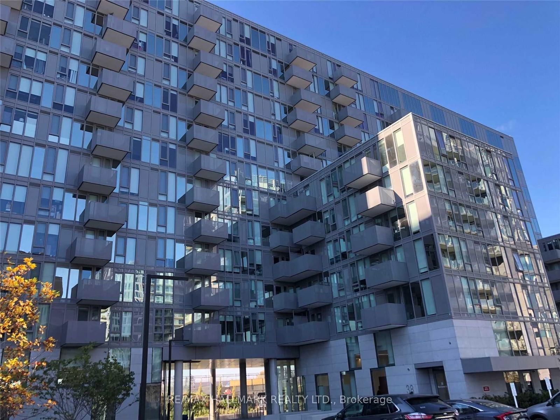
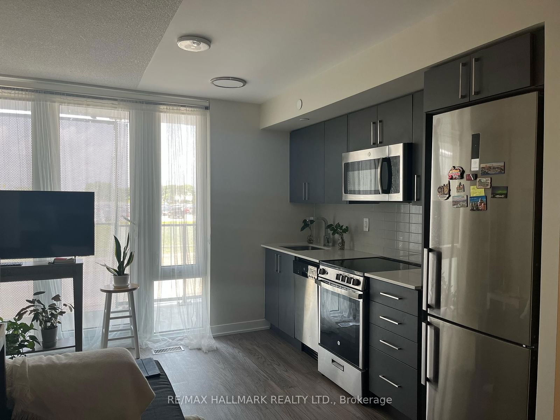
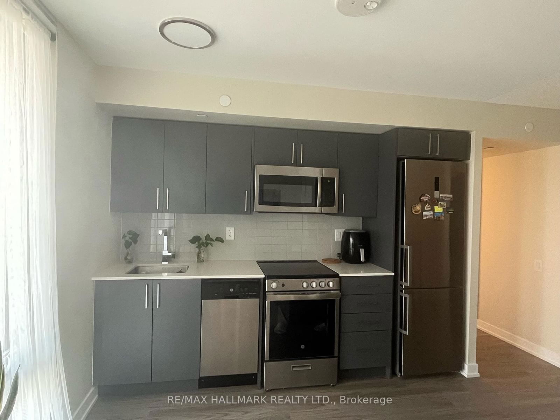
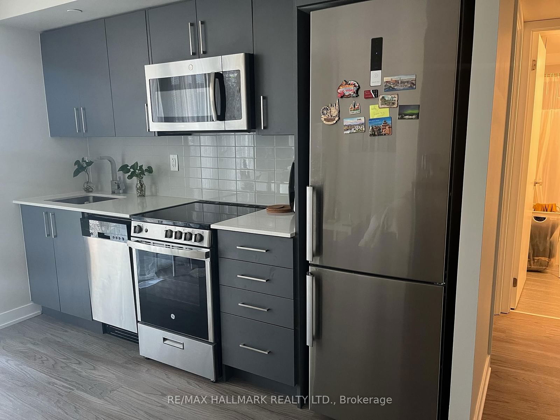
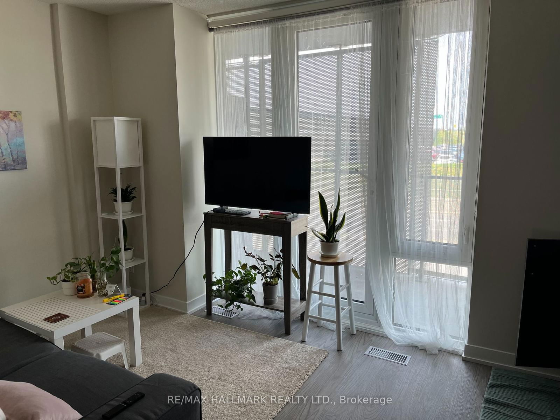
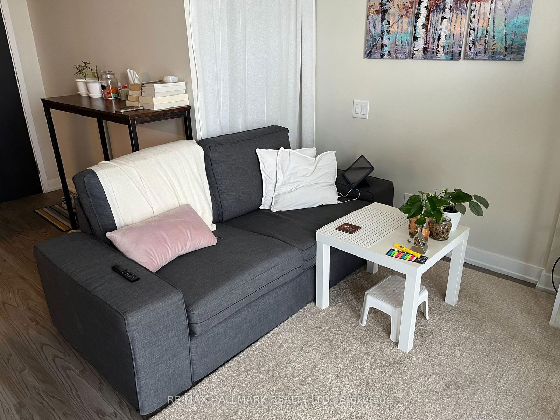
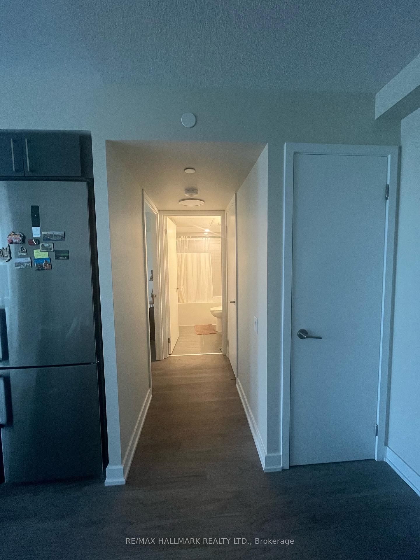
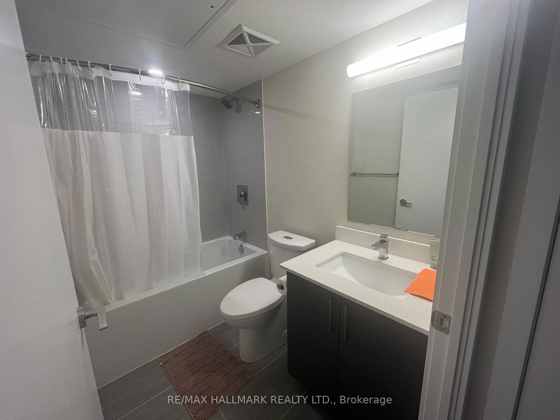
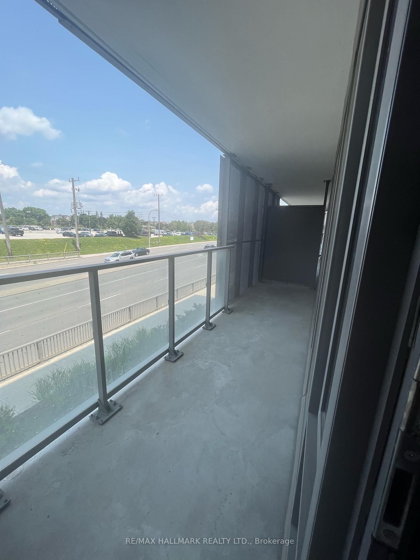
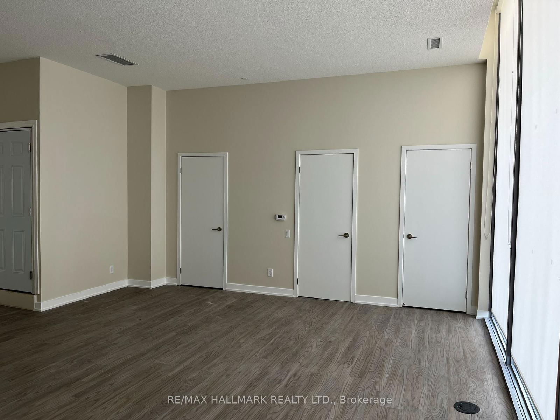
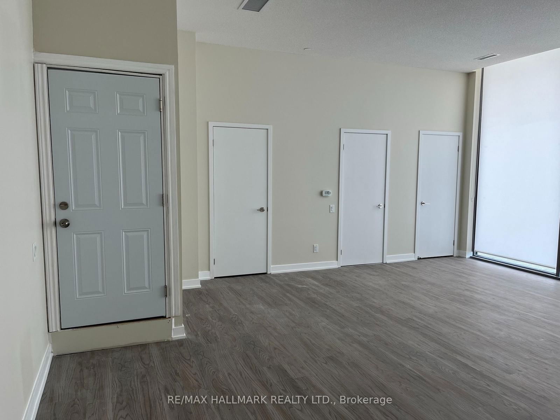
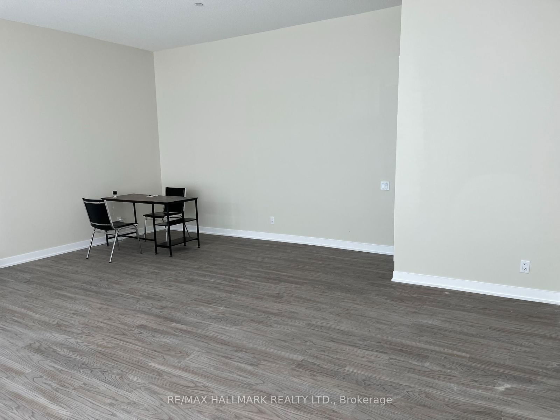
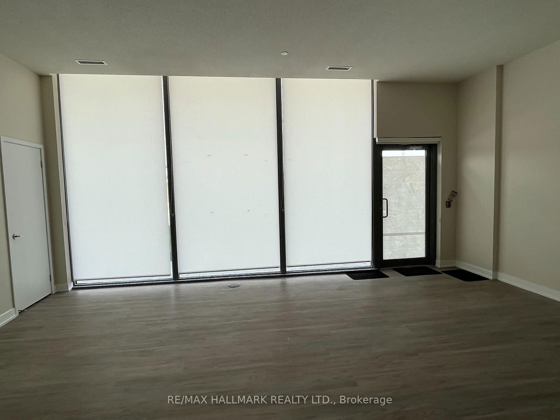
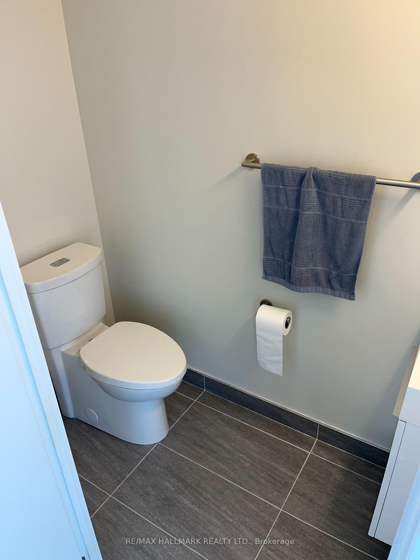
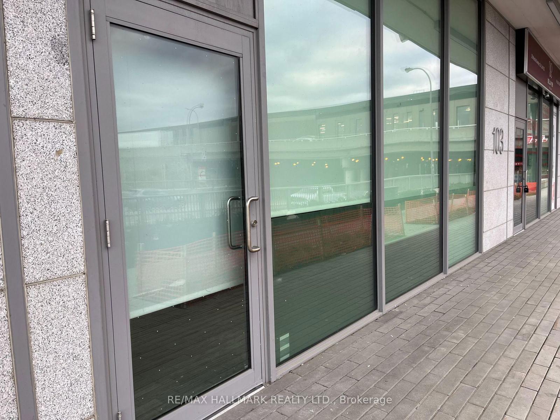
Located in the vibrant and growing community of Clanton Park, this unique unit offers a fantastic opportunity for homeowners and investors alike. Boasting two distinct yet connected spaces, the possibilities are endless! **First Floor Highlights:** One-bedroom apartment featuring a modern kitchen, open concept living/dining room, comfortable bedroom with ample storage, 4-piece washroom, Ensuite laundry and a large balcony (a great spot for your morning coffee or evening cocktail!). **Ground Floor Features:** Versatile 450 sq ft of space with 12' ceilings; 2-piece washroom for added convenience; separate entry for privacy and independence; interior stairs connecting to the upper floor. For a small family, this ground floor offers an incredible canvas for your imagination. Transform it into: **A home office or study space:** Perfect for remote work or homework sessions. **A playroom for kids:** Let the little ones have their own space to play and explore. **A cozy family den:** Create a warm and inviting area for movie nights and family bonding. **A guest suite:** Provide friends and family with their own private retreat when they visit. **A hobby or craft room:** Unleash your creativity and enjoy your favorite activities. **Additional Perk - On-site Child Care Facility:** Enjoy the convenience of having a child care facility right within the building, making it an ideal choice for families with young children.

Listed by RE/MAX HALLMARK REALTY LTD.

  • MLS #

    C11983014

  • Sq. Ft

    900-999

  • Sq. Ft. Source

    MLS

  • Year Built

    0-5

  • Basement

    None

  • View

    n/a

  • Garage

    Underground, 1 spaces

  • Parking Type

    Owned

  • Locker

    None

  • Pets Permitted

    Restrict

  • Exterior

    Other

  • Fireplace

    N

  • Security

    n/a

  • Elevator

    n/a

  • Laundry Level

    Upper

  • Building Amenities

    n/a

  • Maintenance Fee Includes

    Parking, Taxes

  • Property Management

    Wilson Blanchard Management

  • Heat

    Forced Air

  • A/C

    Central Air

  • Water

    n/a

  • Water Supply

    n/a

  • Central Vac

    N

  • Cert Level

    n/a

  • Energy Cert

    n/a

  • Br

    6.4 x 6.0 ft Ground level

    Walk-Out, Laminate, 2 Pc Ensuite

  • Kitchen

    4.88 x 3.96 ft 2nd level

    Combined W/Living, Open Concept, Laminate

  • Living

    4.88 x 3.96 ft 2nd level

    Combined W/Kitchen, W/O To Balcony, Laminate

  • 2nd Br

    3.35 x 3.05 ft 2nd level

    Window Flr to Ceil, Closet, Laminate

  • Dining

    4.88 x 3.96 ft 2nd level

    Combined W/Dining, W/O To Balcony, Laminate

  • Kitchen

    4.88 x 3.96 ft 2nd level

Thinking of Selling?

Find Out Your Home’s Value in Today’s Market!

No Email or Signup is required to view your home estimate.

estimate your home value

Contact Manoj Kukreja

Sales Representative,
Century 21 People’s Choice Realty Inc.,
Brokerage
(647) 576 - 2100

Manoj profile avatar

Property History

Property history for 104-38 Monte Kwinter Court, Toronto

This property has been sold 11 times before. Create your free account to explore sold prices, detailed property history, and more insider data.

Sign In / Register

Estimated price

Date
Price
Change
2025-02-22
$854,397
---

Inventory Graph

10 9 8 7 6 5 4 3 2 1 0 4 Months of inventory SELLER'S Market BALANCED Market BUYER'S Market

Mortgage Calculator

This data is for informational purposes only.

Mortgage Payment per month

Principal Amount

Interest

Total Payable

Amortization

Amortization

Closing Cost Calculator

This data is for informational purposes only.

Closing Cost Total for this property

Total Cash flow for purchasing this property

Down Payment(%)*
Additional information

Provincial Land Transfer Tax

Ontario Land Transfer Tax Rebate

Toronto Land Transfer Tax

Toronto Land Transfer Tax Rebate

PST on CMHC Insurance Premium

Lawyer Fees

$2,825

Government Registration Fee's

$164

Title Insurance

Closing Cost Total

Total Cash flow for purchasing this property

Provincial Land Transfer Tax

Ontario Land Transfer Tax Rebate

Toronto Land Transfer Tax

Toronto Land Transfer Tax Rebate

PST on CMHC Insurance Premium

Lawyer Fees

$2,825

Government Registarion Fee's

$164

Title Insurance

Down Payment(%)*

* A down payment of less than 20% is permitted only for first-time home buyers purchasing their principal residence. The minimum down payment required is 5% for the portion of the purchase price up to $500,000, and 10% for the portion between $500,000 and $1,500,000. For properties priced over $1,500,000, a minimum down payment of 20% is required.

Thinking of Selling?

Find Out Your Home’s Value in Today’s Market!

No Email or Signup is required to view your home estimate.

estimate your home value

Contact Manoj Kukreja

Sales Representative, Century 21 People’s Choice Realty Inc., Brokerage
(647) 576 - 2100

Manoj profile avatar

Recent Sold Listings in Clanton Park, Toronto

Popular Cities